


6930 Perth RD, Frontenac, ON K0H 2L0
See all 35 photos
6930 Perth RD, Frontenac, ON K0H 2L0
REQUEST A TOUR If you would like to see this home without being there in person, select the "Virtual Tour" option and your agent will contact you to discuss available opportunities.
In-PersonVirtual Tour
$ 624,900
Est. payment /mo
Price Dropped by $25K

6930 Perth RD Frontenac, ON K0H 2L0

3 Beds

2 Baths

1 Sqft Lot


UPDATED:

Key Details

Property Type Single Family Home

Sub Type Detached

Listing Status Active

Purchase Type For Sale

Approx. Sqft 1100-1500

Subdivision 47 - Frontenac South

MLS Listing ID X13537392

Style Bungalow

Bedrooms 3

Annual Tax Amount $2,627

Tax Year 2025

Lot Size 1 Sqft

Property Sub-Type Detached

Property Description

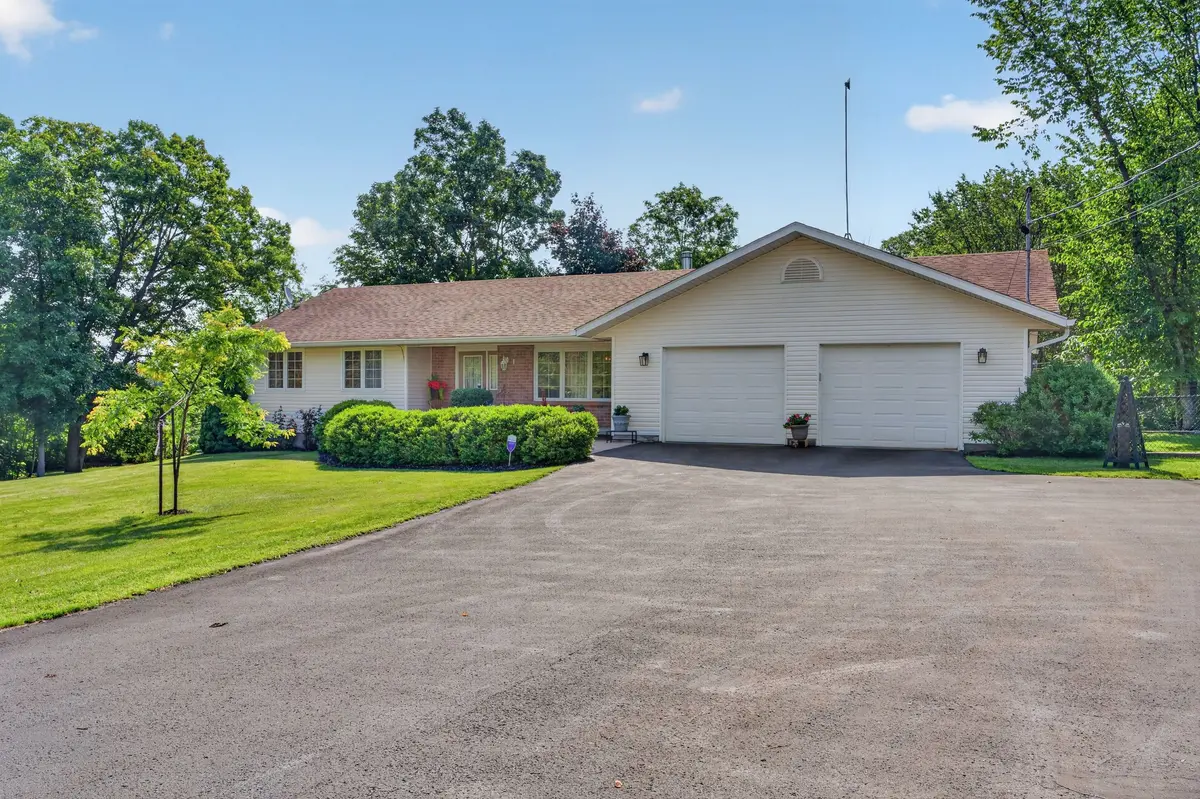
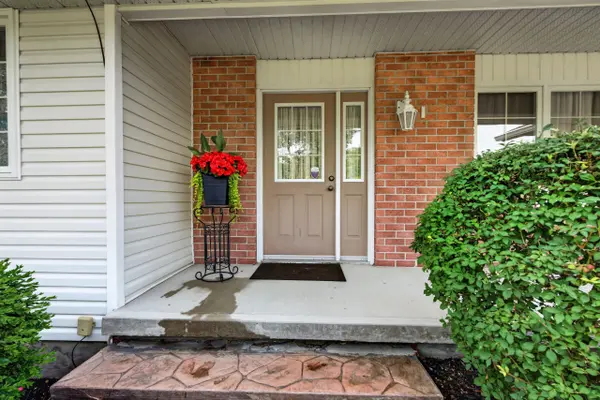
This beautifully maintained property is set on a large lot with a spacious paved driveway and a pristine yard. The home features exceptional curb appeal with a combination of brick and vinyl exterior, architectural shingles, and professional landscaping throughout. Stone steps lead to a thoughtfully designed backyard, complemented by mature landscaping. The property is well-equipped with a large drilled well at the front of the home and a septic system located at the north end. A double-car garage offers convenient access and ample storage. Inside, the home offers a functional and inviting layout with three bedrooms on one side, serviced by a four-piece bathroom, and an additional three-piece bathroom located near the laundry area and garage entrance. Maple flooring runs throughout, adding warmth and character. The kitchen is finished with quartz countertops, with matching granite surfaces in both bathrooms. A spacious living room provides a comfortable gathering space, featuring an electric fireplace along with a ready-to-use wood stove hookup. Additional features include Bell Fibe availability, propane gas heating with a high-efficiency furnace, central air conditioning, HRV system, water softener, UV filtration system, and a newer pressure tank-ensuring comfort and efficiency year-round. This is a truly turnkey property offering quality finishes, excellent systems, and meticulous upkeep inside and out.

Location

State ON

County Frontenac

Area Frontenac

Rooms

Family Room No

Basement Crawl Space

Kitchen 1

Interior

Interior Features Auto Garage Door Remote, Carpet Free, Generator - Partial, Primary Bedroom - Main Floor, Water Heater Owned, Water Softener, Water Treatment

Cooling Central Air

Fireplaces Type Living Room, Roughed In

Fireplace No

Heat Source Propane

Exterior

Exterior Feature Deck, Landscaped, Lighting, Patio, Privacy, Porch, Year Round Living

Parking Features Available, Private

Garage Spaces 2.0

Pool None

View Trees/Woods

Roof Type Asphalt Rolled

Topography Dry,Flat,Sloping

Lot Frontage 234.9

Lot Depth 259.6

Total Parking Spaces 12

Building

Building Age 16-30

Unit Features Beach,Fenced Yard,Golf,Lake Access,School,Hospital

Foundation Block

Others

Security Features Alarm System,Carbon Monoxide Detectors,Smoke Detector

ParcelsYN No

Virtual Tour https://unbranded.youriguide.com/6930_perth_rd_perth_road_on/


Listed by ROYAL LEPAGE PROALLIANCE REALTY, BROKERAGE
Paul Ambtman

Paul Ambtman

REALTOR® | License ID: 5046895

+1(416) 705-7393

GET MORE INFORMATION

Name
Phone*
Message

Go tour this home

6930 Perth RD