


27 Beech ST, Grimsby, ON L3M 5L9
See all 34 photos
27 Beech ST, Grimsby, ON L3M 5L9
REQUEST A TOUR If you would like to see this home without being there in person, select the "Virtual Tour" option and your agent will contact you to discuss available opportunities.
In-PersonVirtual Tour
$ 679,999
Est. payment /mo
Save
New

27 Beech ST Grimsby, ON L3M 5L9

3 Beds

3 Baths


UPDATED:

Key Details

Property Type Townhouse

Sub Type Att/Row/Townhouse

Listing Status Active

Purchase Type For Sale

Approx. Sqft 1100-1500

Subdivision 541 - Grimsby West

MLS Listing ID X13539996

Style 2-Storey

Bedrooms 3

Annual Tax Amount $4,428

Tax Year 2026

Property Sub-Type Att/Row/Townhouse

Property Description

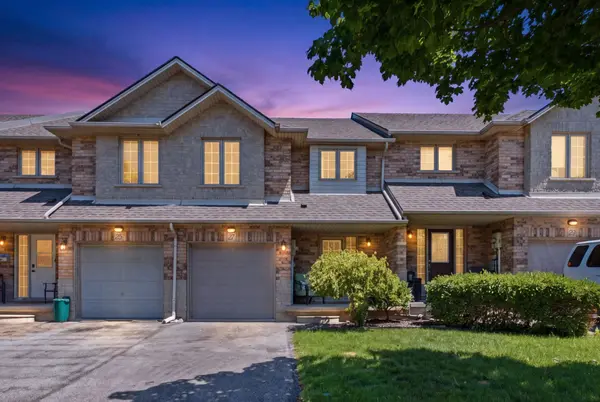
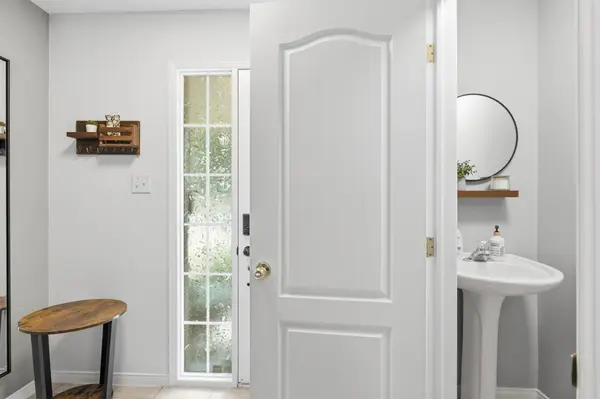
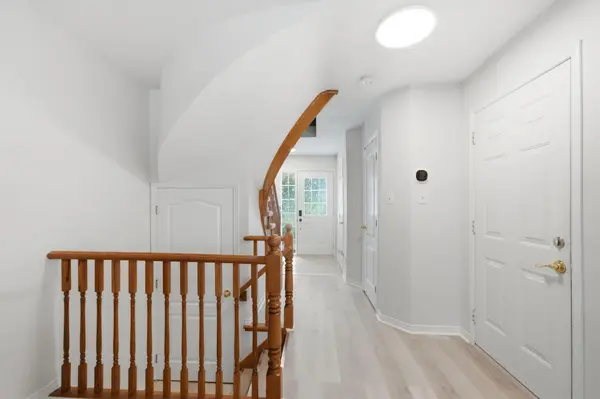
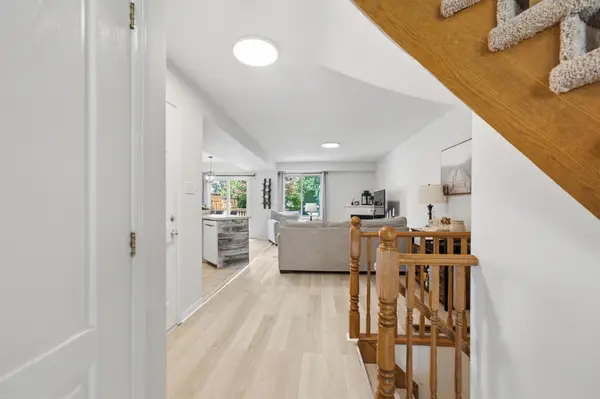
Perfectly positioned across from Aspen Park in one of Grimsby's best neighbourhoods, this beautiful two-storey townhome features 3 spacious bedrooms, 2.5 bathrooms along with modern upgrades. The inviting interior features a bright, open concept living space designed for everyday living and effortless entertaining. Step outside to your private backyard-an ideal setting for summer barbecues, morning coffee, or simply unwinding after a long day. Downstairs, the unspoiled basement presents a blank canvas, ready to be transformed into additional living space, a home gym, recreation room, or whatever best suits your lifestyle. Perfect for first-time buyers, young families, or those looking to right-size without compromise, this exceptional home is just minutes from Grimsby-on-the-Lake, the Niagara Escarpment, shopping, restaurants, schools, parks, and every daily convenience. With quick access to the QEW, commuting to Hamilton, the GTA, or Niagara is effortless. This is an outstanding opportunity to call one of Grimsby's most sought-after communities home.

Location

State ON

County Niagara

Area Niagara

Zoning RM2

Rooms

Basement Unfinished

Kitchen 1

Interior

Interior Features Auto Garage Door Remote

Cooling Central Air

Fireplaces Number 1

Fireplaces Type Living Room, Natural Gas

Inclusions Dishwasher, Dryer, Range Hood, Refrigerator, Stove, Washer, Window Coverings

Exterior

Exterior Feature Deck, Landscaped, Porch

Parking Features Attached

Garage Spaces 1.0

Pool None

Roof Type Asphalt Shingle

Total Parking Spaces 2

Building

Building Age 16-30

Foundation Poured Concrete


Lited by RE/MAX ESCARPMENT REALTY INC.

Nearby Locations

Paul Ambtman

Paul Ambtman

REALTOR® | License ID: 5046895

+1(416) 705-7393

GET MORE INFORMATION

Name
Phone*
Message

Go tour this home

27 Beech ST