



REQUEST A TOUR If you would like to see this home without being there in person, select the "Virtual Tour" option and your agent will contact you to discuss available opportunities.
In-PersonVirtual Tour

$ 2,100
New
448 Burnhamthorpe RD W #1801 Mississauga, ON L5B 0R4
2 Beds
1 Bath
UPDATED:
Key Details
Property Type Apartment
Sub Type Condo Apartment
Listing Status Active
Purchase Type For Rent
Approx. Sqft 500-599
Subdivision City Centre
MLS Listing ID W13540658
Style Apartment
Bedrooms 2
Property Sub-Type Condo Apartment
Property Description
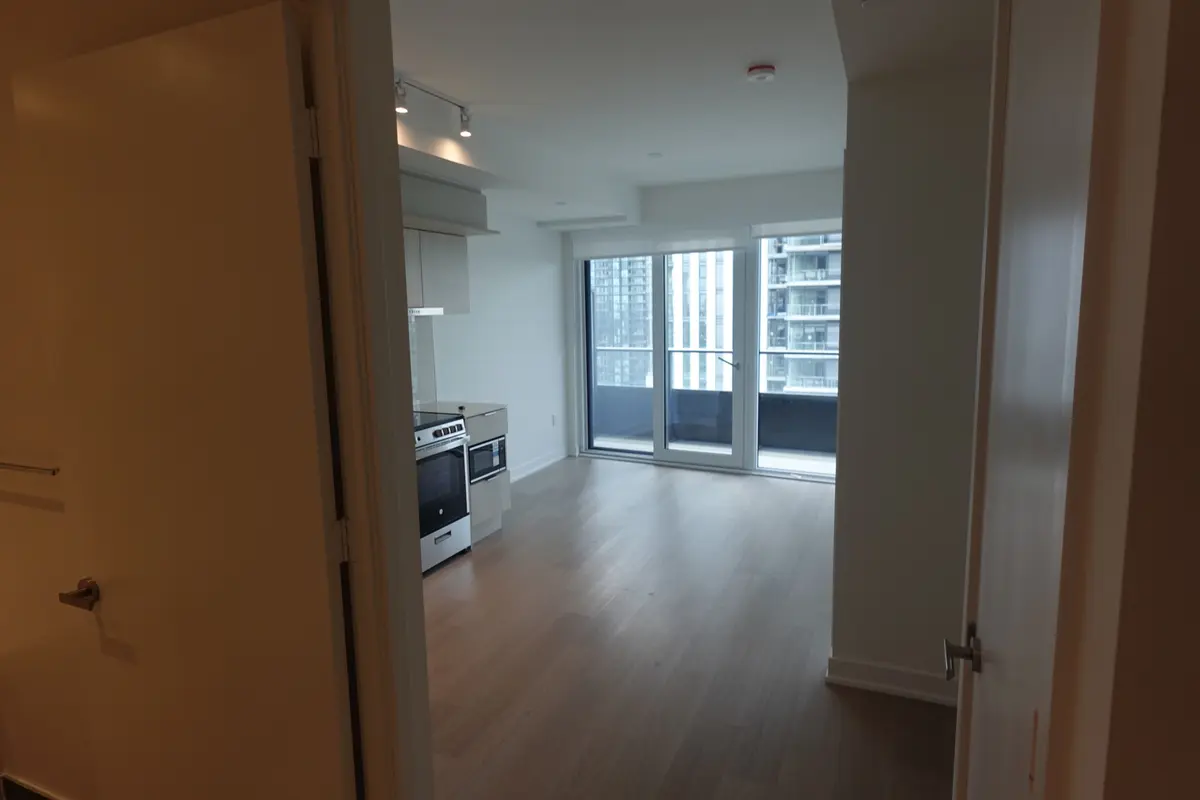
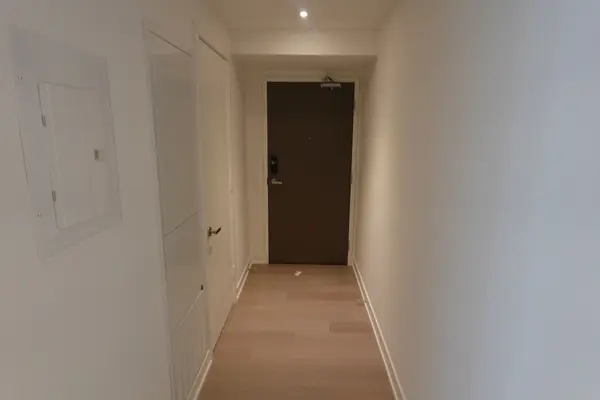
eV Charger If Needed, Which Is Right Beside The 1 Parking Space And Locker Which Are All Right Beside The Elevator. This Unit Is Far From The Stairs, Elevator And Garbage Chute So No Unnecessary Noise. Also This Unit Is At The End Of The Hall So Nobody WalkingBy To Their Unit Except The Neighbour Directly Across The Hall. Den Is Large Enough To Fit A Large Desk For Home Office. Bedroom Has Large Walk-in Closet Big Enough For Two People's Wardrobes. 4 Piece Washroom. Large Glass Sliding Doors In Living Room Large Windows In Bedroom And Long Balcony. All With Unobstructed Breath Taking Views Of Beautiful Downtown Mississauga. This Unit Is Brand New With All Brand New Appliances. Stackable Washer/Dryer, B/I Fridge, SS Stove, SS Microwave & B/I Dishwasher.
Location
State ON
County Peel
Area Peel
Rooms
Family Room No
Basement Other
Kitchen 1
Separate Den/Office 1
Interior
Interior Features Carpet Free, Separate Hydro Meter, Water Meter
Cooling Central Air
Fireplace Yes
Heat Source Gas
Exterior
Garage Spaces 1.0
View Downtown
Exposure North West
Total Parking Spaces 1
Balcony Enclosed
Building
Building Age New
Story 18
Unit Features Electric Car Charger
Locker Owned
Others
Security Features Concierge/Security
Pets Allowed No
ParcelsYN No
Listed by HARTLAND REALTY INC.
Nearby Locations